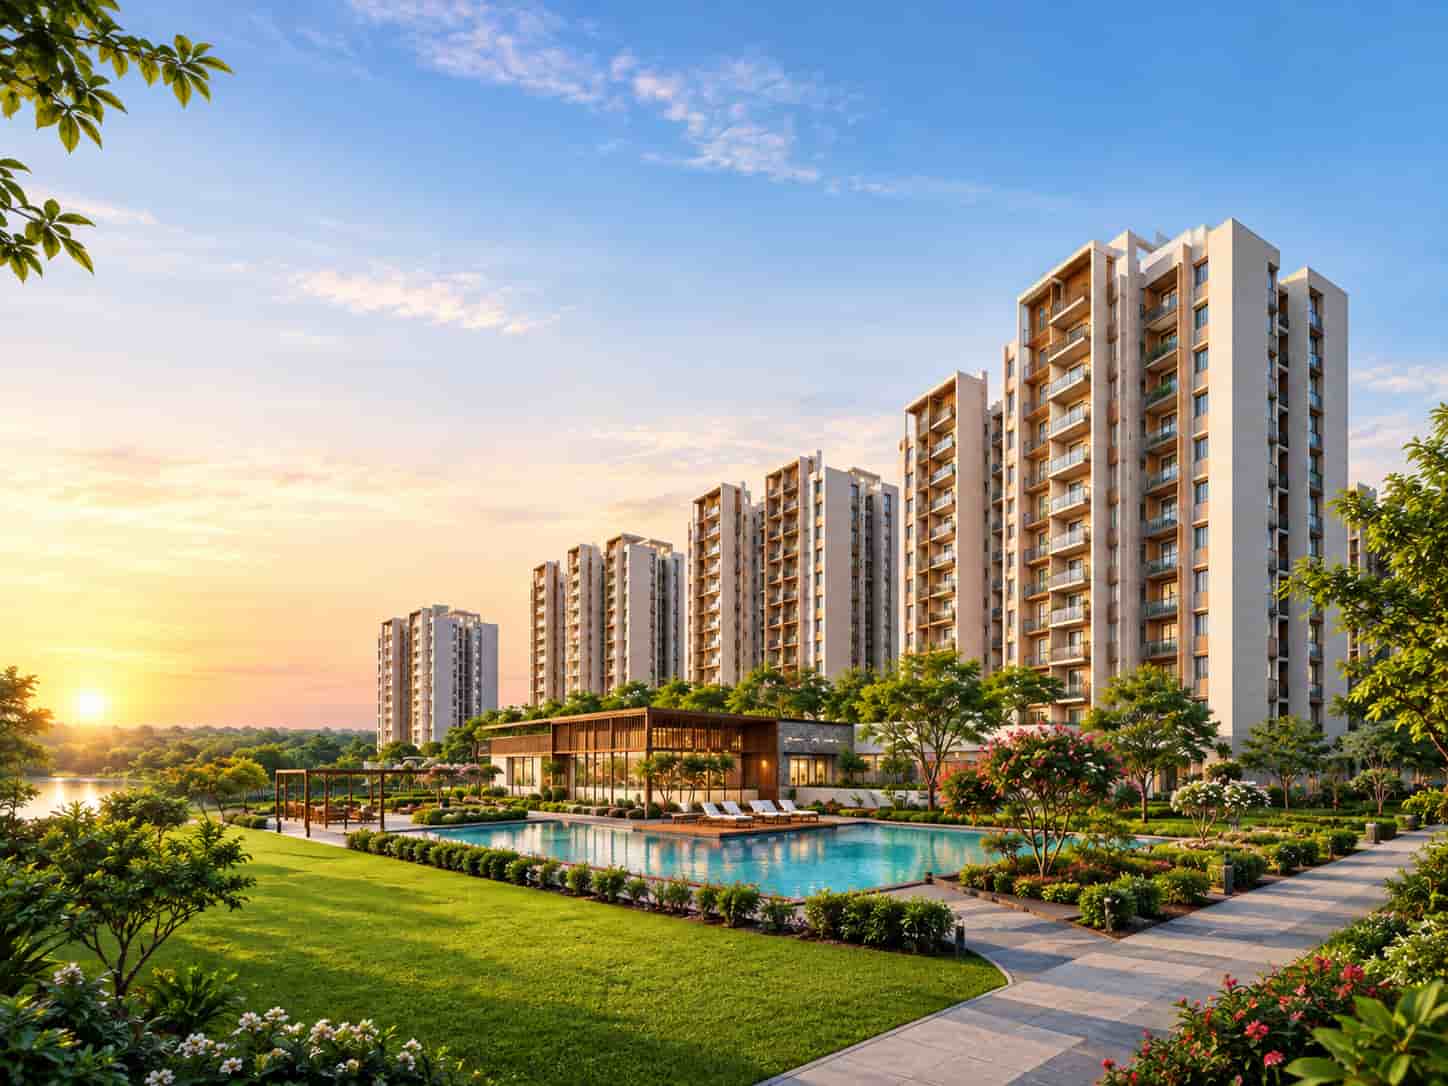
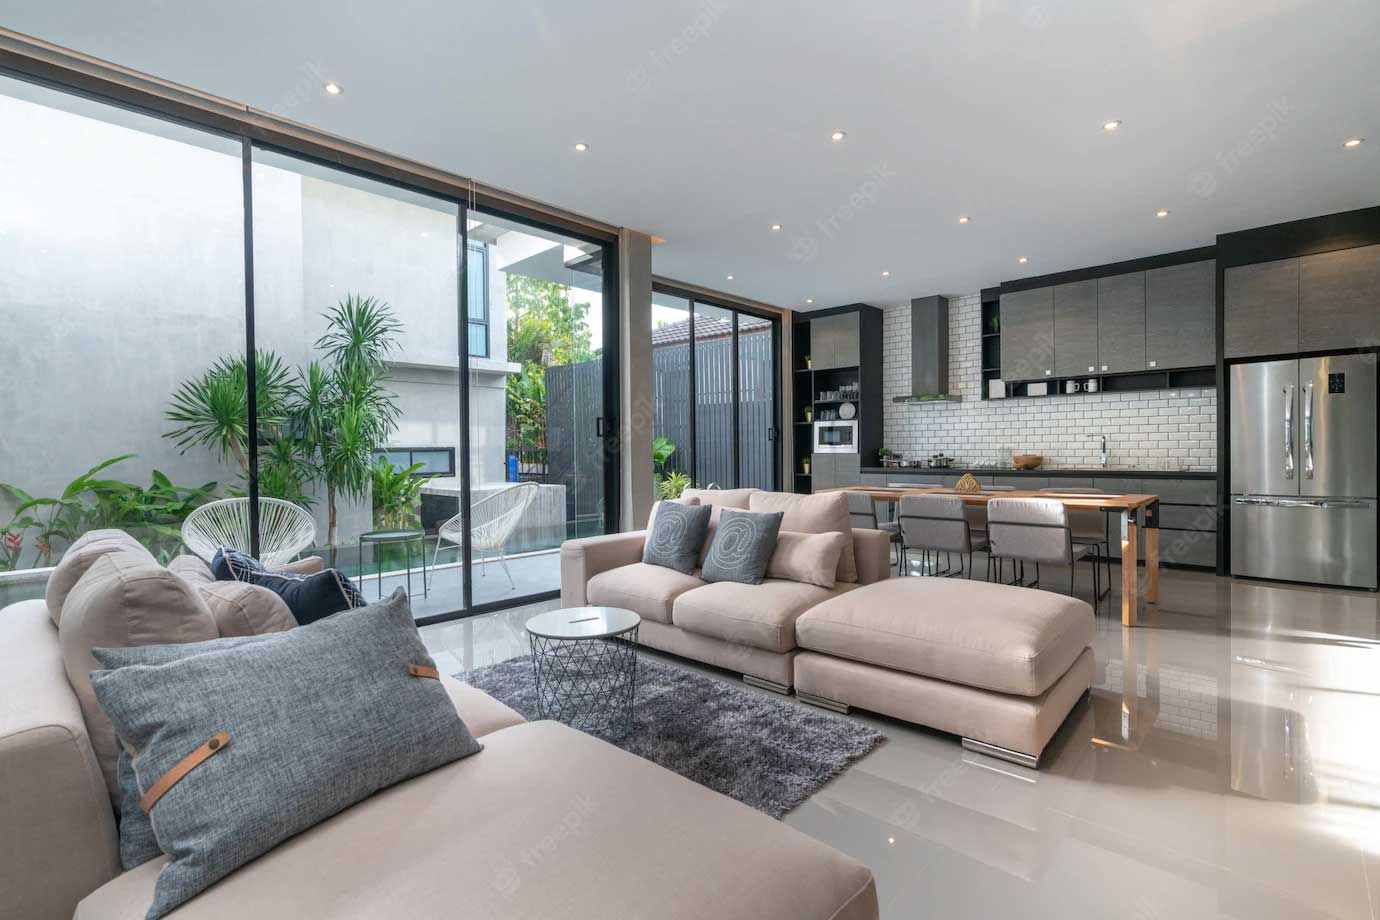
Sobha Kismatpur is a pre-launch premium residential apartment project by SOBHA Limited at Kismatpur, Hyderabad. It offers spacious 3 and 4 BHK homes across 2 towers, with prices on request and possession expected by 2029.
Share your details and we will send the current price sheet and brochure.
Sobha Kismatpur Overview
Sobha Kismatpur is a pre-launch premium residential apartment project in Kismatpur, Hyderabad. Developed by SOBHA Limited, this project is spread across approximately 5.21 acres. It will have 2 towers with up to 56 floors, offering 816 spacious 3 and 4 BHK apartments. The project is designed for modern family living with top-quality construction. RERA approval is currently under process, and possession is expected by 2029. With its limited number of homes and prime location, this is a great address in Hyderabad's growing real estate market.
Sobha Kismatpur Hyderabad is designed for a premium lifestyle. The location in Kismatpur places residents close to major roads, schools, hospitals, and the IT corridor. SOBHA Limited is a trusted name in India with a reputation for quality and timely delivery. The project is officially listed as a pre-launch apartment complex, offering spacious homes for different buyers. With its high-rise towers, premium amenities, and strong location, the project aims to meet the needs of families and investors looking for a well-connected home in Hyderabad.
Key facts about the project at a glance, along with the reasons buyers shortlist it.
Project
Sobha Kismatpur
Location
Kismatpur, Hyderabad
Developer
SOBHA Limited
Type
Premium Residential Apartments
Status
Pre-Launch
Configurations
3 & 4 BHK
Starting Price
On Request
Land Area
Approx. 5.21 Acres
Total Towers
2 Towers
Total Floors
Up to 56 Floors
Total Units
816 Apartments
RERA No.
Approval Under Process
Possession
Expected by 2029
Key USPs
Pre-launch premium project in fast-growing Kismatpur
Spacious 3 and 4 BHK homes
High-rise towers with up to 56 floors
Limited 816 apartments across 2 towers
Close to major roads and the IT corridor
Developed by trusted SOBHA Limited
Premium amenities for a modern lifestyle
Possession expected by 2029
Step into a new standard of living at Sobha Kismatpur.
Register now for exclusive updates on 3 & 4 BHK homes.
Sobha Kismatpur Price & Cost
Sobha Kismatpur offers a rare chance to own a premium home in Kismatpur, Hyderabad. The starting price for the apartments is available on request. Since this is a pre-launch project, early buyers can get the best choice of units and pricing.
Configuration
Area (Sq. Ft.)
Price (₹)
3 BHK Apartment
On Request
Price on Request
4 BHK Apartment
On Request
Price on Request
What the total cost of your home includes
Base price
The basic cost of the apartment, available on request.
Floor rise & premiums
Floor-rise or view-related charges, where applicable, are shown in the cost sheet.
Parking
Car parking charges, if applicable, are quoted separately in the cost sheet.
Stamp duty & registration
Government charges payable at the time of registering the agreement, as per prevailing rules.
GST
Applicable as per prevailing GST rules for under-construction and ready properties.
Maintenance & other charges
Society formation, maintenance deposits and other one-time charges, as per the cost sheet.
*Starting prices are indicative and subject to change without notice. Unit sizes and the detailed cost sheet and payment plan are being finalised — request them from our team for the latest figures.
*Prices are indicative starting prices and subject to change. Exact carpet areas will be announced by the developer.
Sobha Kismatpur Floor Plans
Sample layouts for the 3 and 4 BHK homes at Sobha Kismatpur. Final carpet areas and unit plans will be released by the developer — request the latest floor plans from our team.
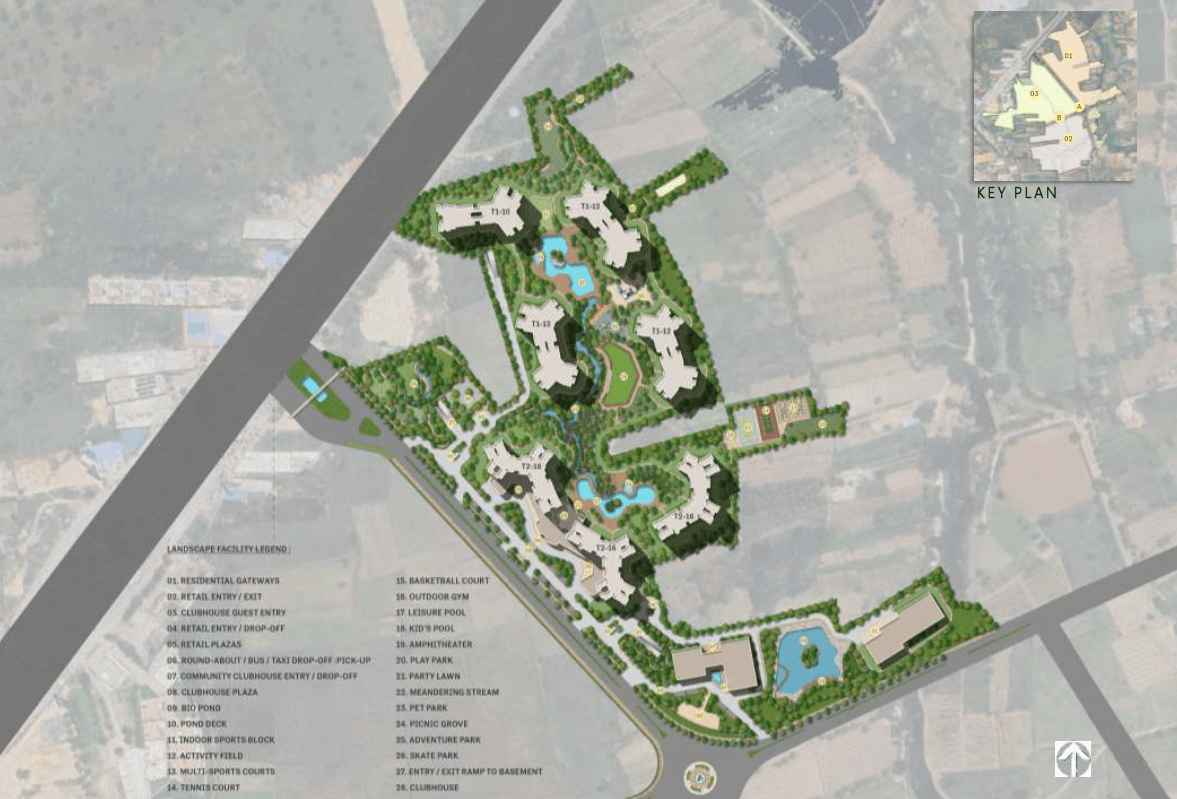
An overview of the 5.21-acre project layout at Kismatpur, Hyderabad.
Planned for secure, community living
The master plan gives you a clear picture of how Sobha Kismatpur is organised as a premium project. Use it to understand the overall layout, the open and landscaped areas, and how amenities sit alongside the residences.
The plan shown is indicative. Detailed site plans, tower positions and final layouts are released by the developer and can be shared on request.
Sobha Kismatpur is planned as a self-contained project that supports a modern, active lifestyle, with facilities to help you relax, stay fit, and connect with your neighbours.
Landscaped Gardens
Gated Security
Kids Play Zone
Clubhouse
Gymnasium
Swimming Pool
Sports Facilities
Community Spaces
Jogging Track
Sustainable Design
A secure, gated environment ensures peace of mind for you and your family. The clubhouse will serve as a central hub for social events, while the swimming pool and gymnasium cater to your wellness needs. Children will have their own safe play zone, and jogging tracks will make daily exercise a pleasure.
These amenities at Sobha Kismatpur are thoughtfully selected to create a balanced and convenient living experience. From landscaped gardens that offer a quiet escape to community spaces that bring people together, every detail aims to improve your quality of life. The project also focuses on sustainability with eco-friendly features.
Key Amenities at Sobha Kismatpur
Gated community with 24/7 security and CCTV surveillance
Landscaped parks and open green spaces for relaxation
Dedicated children's play area with safe equipment
Spacious clubhouse for events and community activities
Kismatpur is one of Hyderabad's fast-growing areas. It is well-connected to major roads, making it easy to reach the city centre, the IT corridor, and the airport. Living at Sobha Kismatpur places you right in the middle of this growth story. The area is well-connected by road, with the Outer Ring Road and other major highways close by. For daily commuters, the IT hubs are just a short drive away, making this location ideal for professionals working in the tech and business sectors. Kismatpur is not just about work. It is also becoming a hub for education, healthcare, and shopping. You will find international schools, multispeciality hospitals, and retail centres coming up nearby. This mix of convenience and opportunity makes the location ideal for families and investors. The demand for homes in this area remains strong, which supports long-term value.
Key Distances & Connectivity
Rajiv Gandhi International Airport
~20 km
Outer Ring Road
Close by
HITEC City
~20 km
Mehdipatnam
~10 km
Upcoming Metro Station
Within easy reach
Nearby Landmarks
International schools and educational institutions
Multispeciality hospitals and clinics
Shopping centres and local markets
Parks and green spaces for leisure
Strategic Advantages
Seamless connectivity to the airport, ORR, and IT corridor
Strong business ecosystem with IT hubs nearby
A fast-growing address with high demand for homes
For Families & Investors
Ideal for a modern lifestyle in a well-connected area
Potential for rental income and capital appreciation
A secure, gated community in a growing part of Hyderabad
Distances are approximate and may vary by route and traffic.
Sobha Kismatpur Specifications
The developer is yet to release the complete specification sheet. Here is what is confirmed so far, and what to look for once it is shared.
Community
Gated community with 24/7 security and CCTV surveillance
The project is expected to be completed by 2029, as stated by the developer.
Check the possession date written in the agreement for sale and the RERA-registered timeline.
Ask for the payment schedule linked to construction stages.
Confirm what is included at handover, such as amenities and common areas.
Possession timelines are subject to approvals and the developer's RERA-registered schedule.
Sobha Kismatpur RERA & Approvals
The RERA approval for Sobha Kismatpur is currently under process, which will provide a regulated framework for timelines and disclosures once approved.
RERA status: Under Process
The project's Telangana RERA registration is currently under process. The registration number will be shared once approved and can be verified on the official Telangana RERA website.
Our team will provide the legal and project paperwork during the booking process. We recommend independent legal verification before you commit.
About Sobha Kismatpur Developer – SOBHA Limited
SOBHA Limited is one of India's most trusted and well-known real estate developers. With decades of experience, the company has built a strong reputation for quality, innovation, and timely delivery. SOBHA has developed a wide range of projects, including residential apartments, villas, commercial offices, and retail spaces. Its portfolio spans across Bengaluru, Chennai, Hyderabad, Pune, and other key cities in India.
... The company is known for its focus on sustainable development and customer satisfaction. It has won numerous awards for its projects and business practices. SOBHA's projects often include world-class amenities and are designed to create vibrant communities. Some of its well-known residential projects in Hyderabad include SOBHA Dream Acres, SOBHA Forest Edge, and SOBHA Lake View. With Sobha Kismatpur, the company is expanding its presence in Hyderabad's fast-growing Kismatpur area. The developer's experience and track record make this project a promising new address for homebuyers.
Why Invest in Sobha Kismatpur
SOBHA Kismatpur is a premium residential project in South Hyderabad, offering spacious 3 and 4 BHK homes with access to major roads, IT hubs, and social infrastructure. It is also part of the broader Sobha upcoming projects in Hyderabad portfolio.
Prime Location
In fast-growing Kismatpur, Hyderabad.
Spacious Homes
Choose from premium 3 or 4 BHK apartments.
Trusted Developer
Built by SOBHA Limited, a leading Indian developer.
Modern Amenities
Clubhouse, pool, gym, and more in a premium project.
Excellent Connectivity
Close to the airport, ORR, and IT corridor.
RERA Compliance
RERA approval under process for complete peace of mind.
High Growth Potential
Kismatpur promises strong appreciation.
Ready to explore?
Talk to our team for prices, plans and a site visit.
Sobha Kismatpur is a pre-launch project, so there are no resident reviews yet. Here is a fair summary of what stands out, and what to verify before you decide.
What stands out
A prime Kismatpur address in Hyderabad with strong road connectivity
A choice of spacious 3 and 4 BHK homes in high-rise towers
RERA approval is under process and possession is expected by 2029
Developed by SOBHA Limited, a trusted name with decades of experience
What to verify before booking
Final unit sizes, floor plans and the detailed cost sheet
RERA registration details and approved plans
Latest construction progress through a site visit
Specifications and the payment schedule in the agreement
We do not publish unverified ratings or testimonials. Ask our team to arrange a site visit or connect you with the developer for first-hand information.
Beyond the base price, the total cost can include floor-rise charges, parking, stamp duty and registration, GST, and maintenance charges. A detailed cost sheet is available on request.
The possession date is expected by 2029, as stated by the developer. Please check the date in your agreement for sale against the RERA-registered timeline.
The RERA approval for Sobha Kismatpur is currently under process. The registration number will be available once approved and can be verified on the Telangana RERA website.
Sobha Kismatpur is a pre-launch project. Stage-wise construction updates will be provided by the developer. Our team can share the latest status or arrange a site visit.
Planned amenities include a gated community with 24/7 security, landscaped gardens, a clubhouse, gymnasium, swimming pool, kids play zone, jogging track, sports facilities, parking, and power backup.
The complete specification sheet is yet to be released by the developer. SOBHA is known for high-quality construction and finishes. Request the specification sheet from our team for updates.
Approximate distances are Rajiv Gandhi International Airport about 20 km, Mehdipatnam about 10 km, and HITEC City about 20 km. The area has good road connectivity.
The project benefits from Kismatpur's fast growth, excellent connectivity, a trusted developer like SOBHA Limited, and a limited number of premium homes.
Sobha Kismatpur is a pre-launch project, so there are no resident reviews yet. We recommend a site visit and verifying RERA details, approved plans and the cost sheet before booking.
Share your requirements, explore the available configurations, select your unit, review the documents, get a transparent quote, choose a payment plan, and pay the booking amount to secure your unit.
Fill out the enquiry form or contact our team directly. We will be happy to provide all the details you need.
Enquire Now
Disclaimer
This website is an independent information and enquiry platform for new-launch residential projects in India. It is not the official website of the developer, and nothing on this website constitutes an offer, invitation or contract of sale. Project details, prices, specifications, floor plans, amenities and timelines are indicative, compiled from developer-shared material and public sources, and are subject to change without notice. Buyers are advised to verify the RERA registration, approved plans and project documents on the official RERA website before booking.